
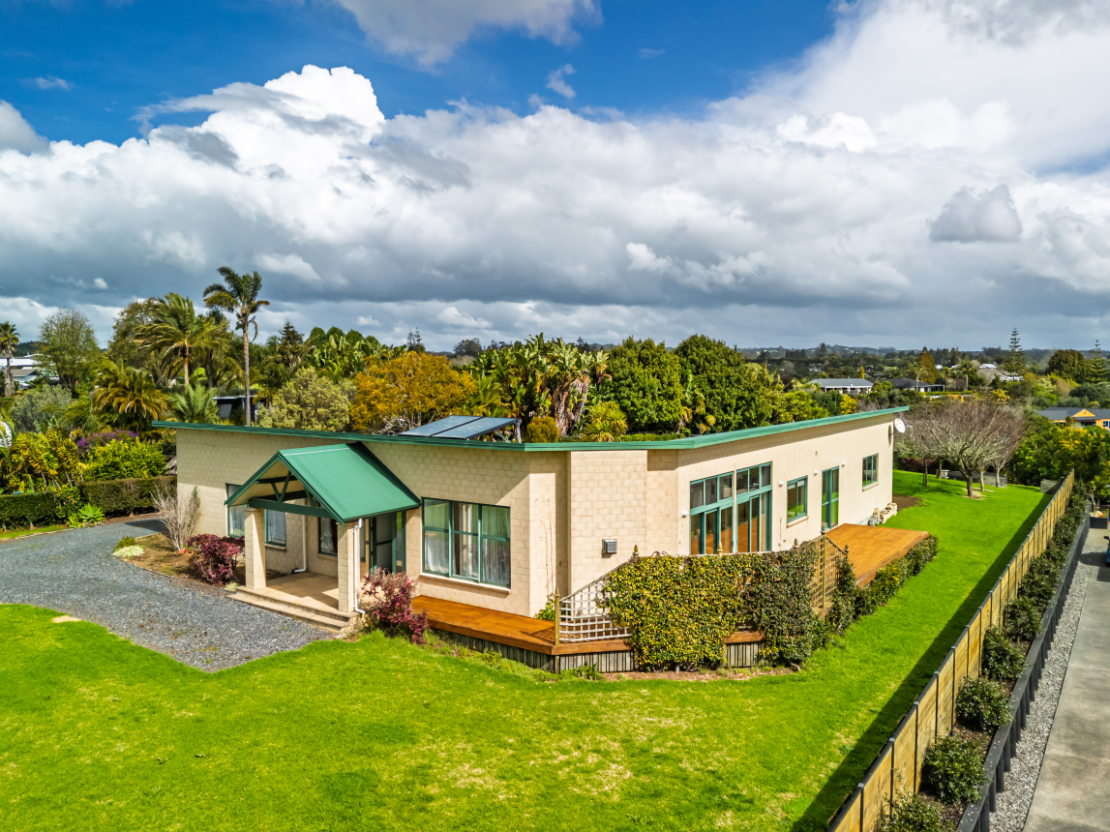
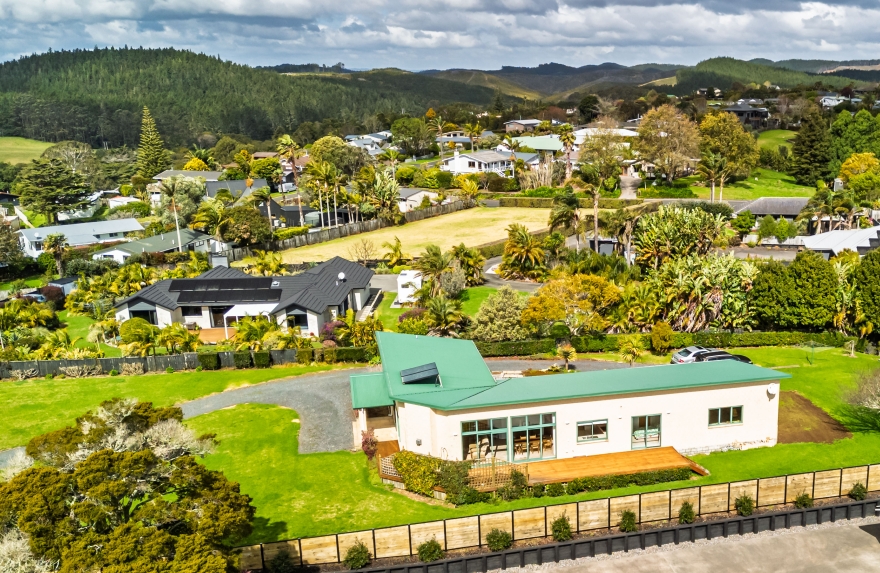
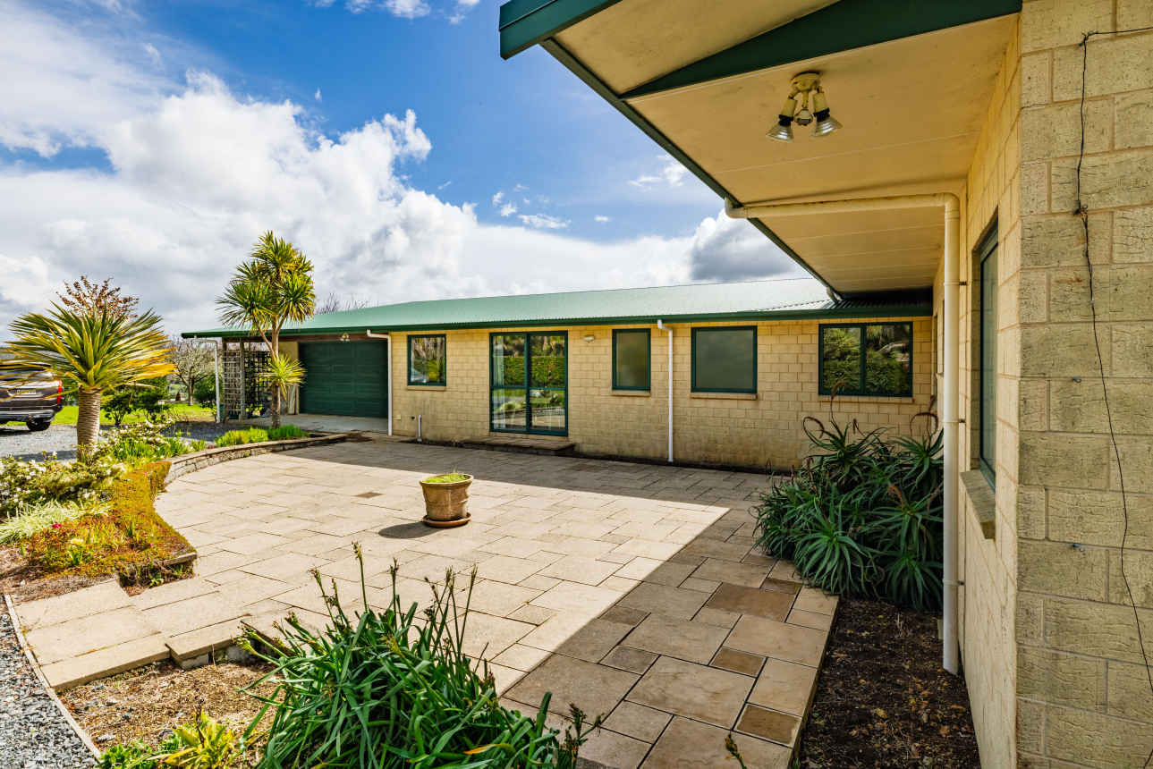

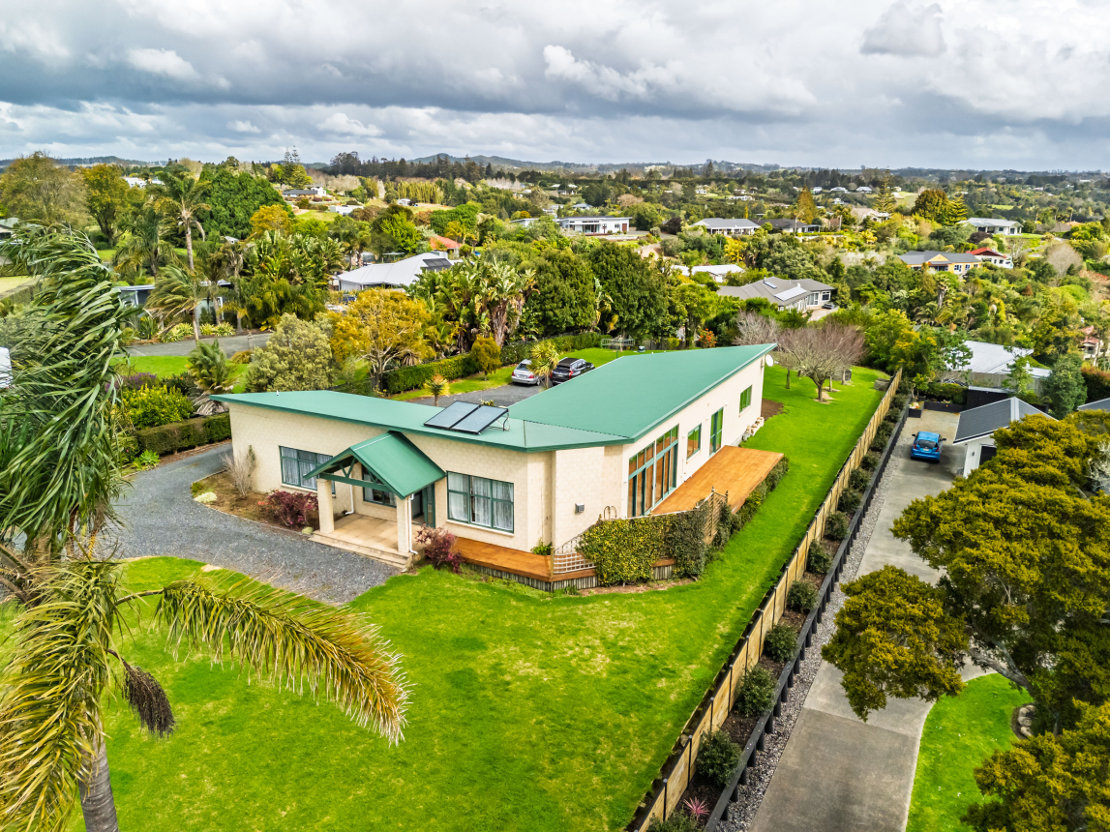

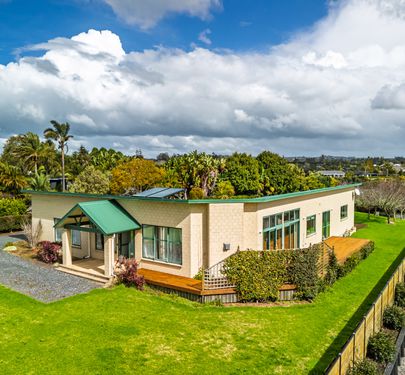


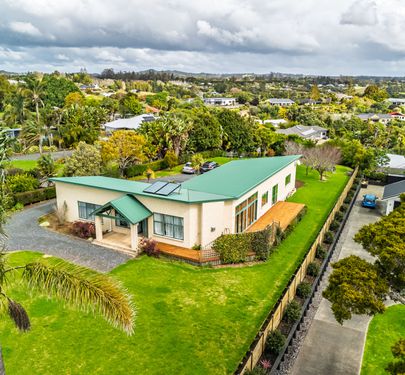

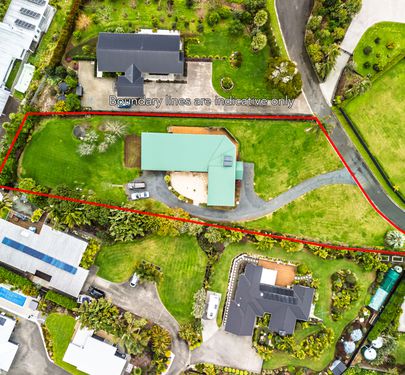
Tucked away in a quiet cul-de-sac just minutes from Kerikeri township, this spacious four-bedroom home offers an appealing combination of position, space and easy living.
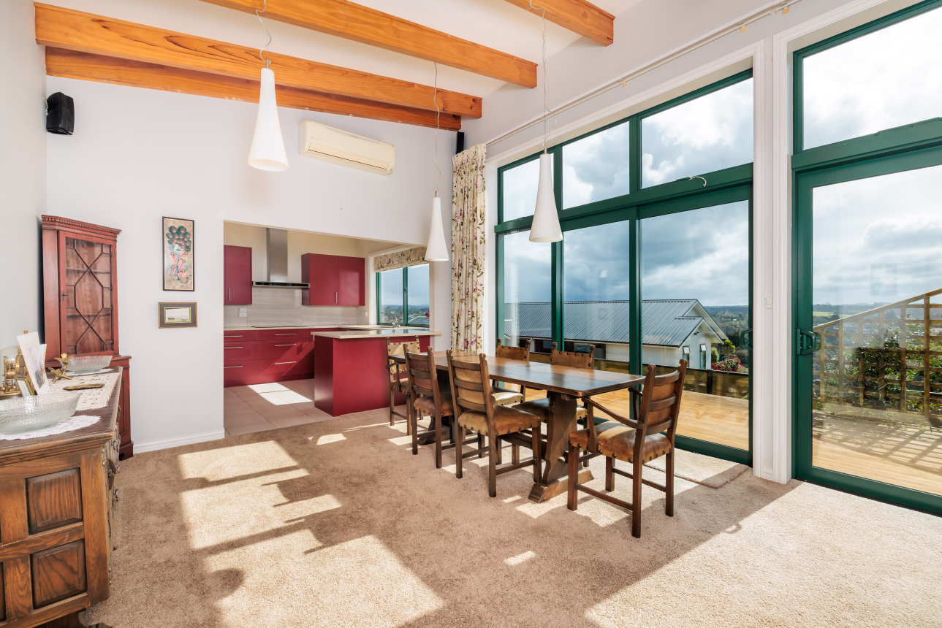
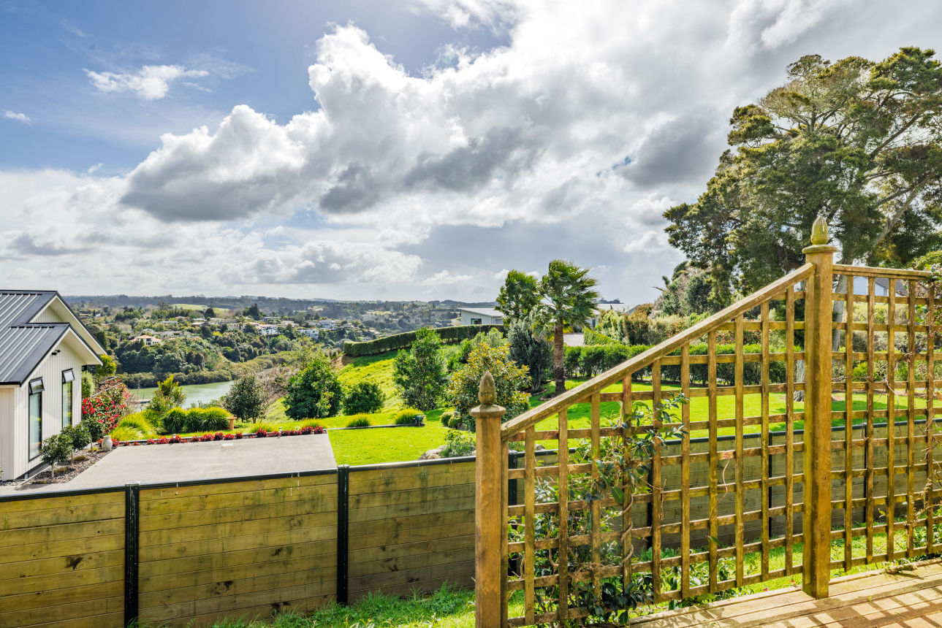
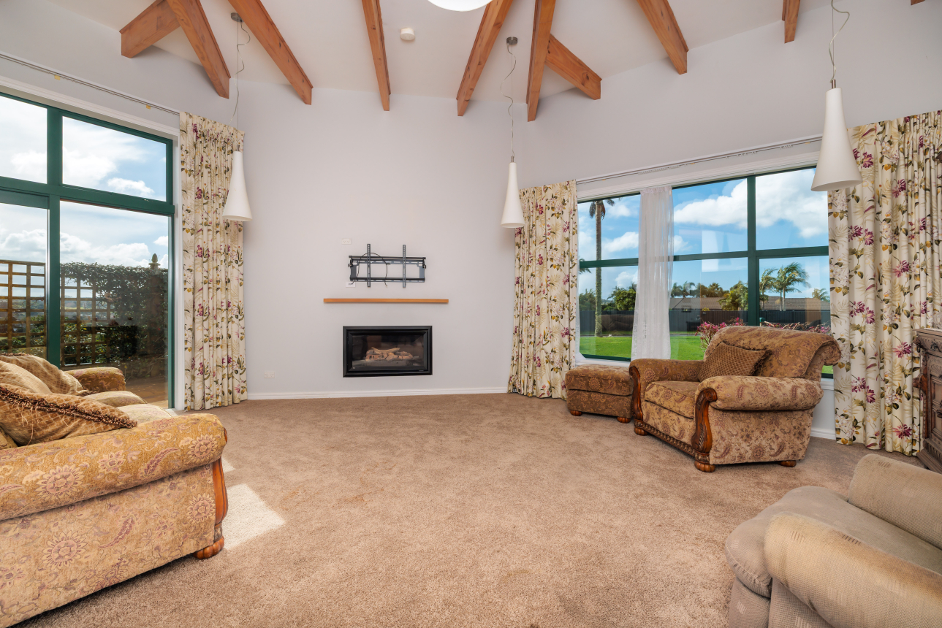
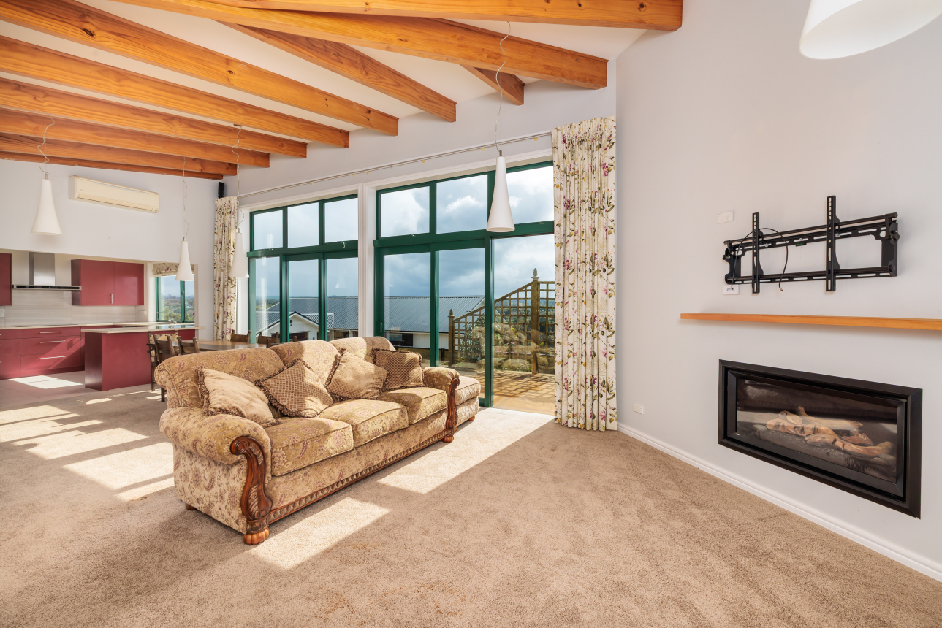
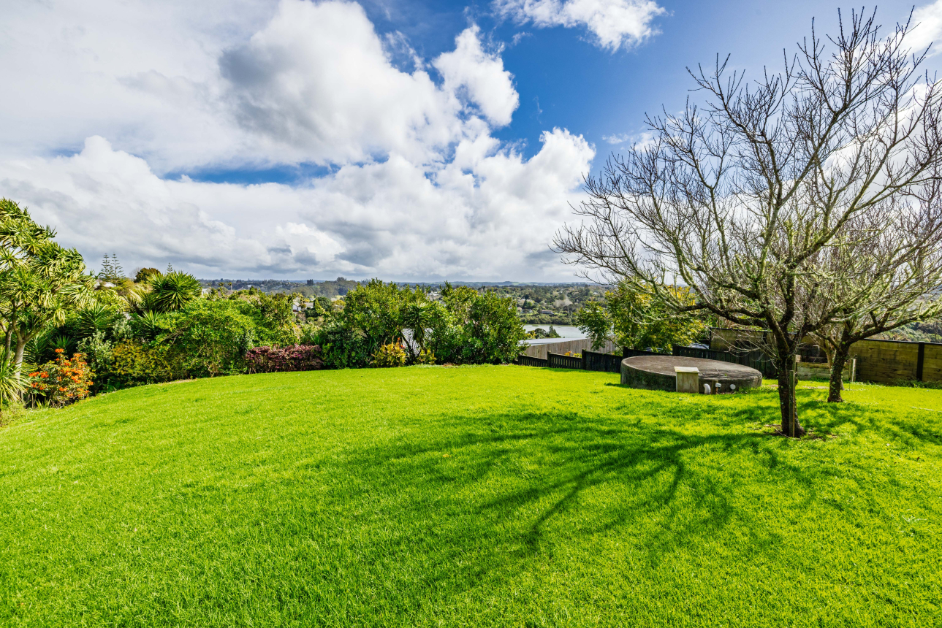
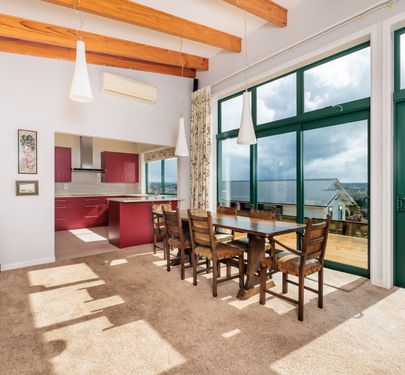
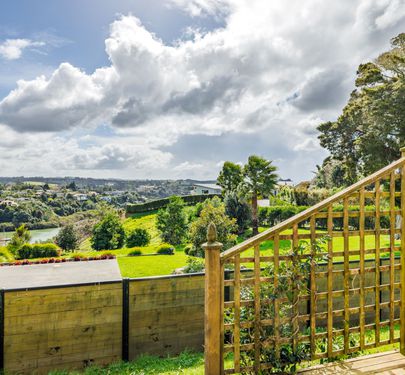
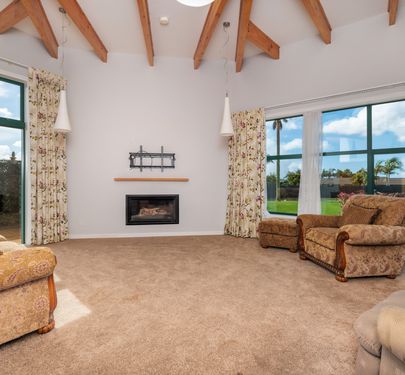
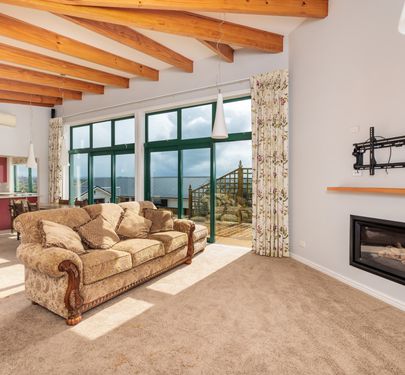
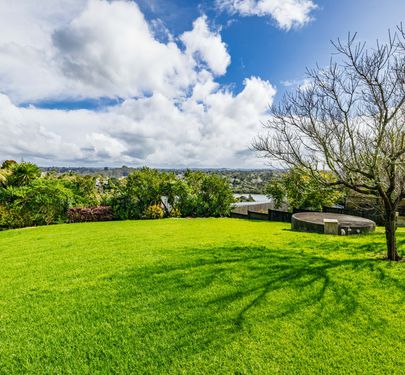
Step inside and the generous open-plan living and dining area immediately makes an impression. Raked ceilings and soaring windows create a wonderful sense of space and bring an abundance of natural light into the heart of the home, while the elevated position captures a glimpse of the water.
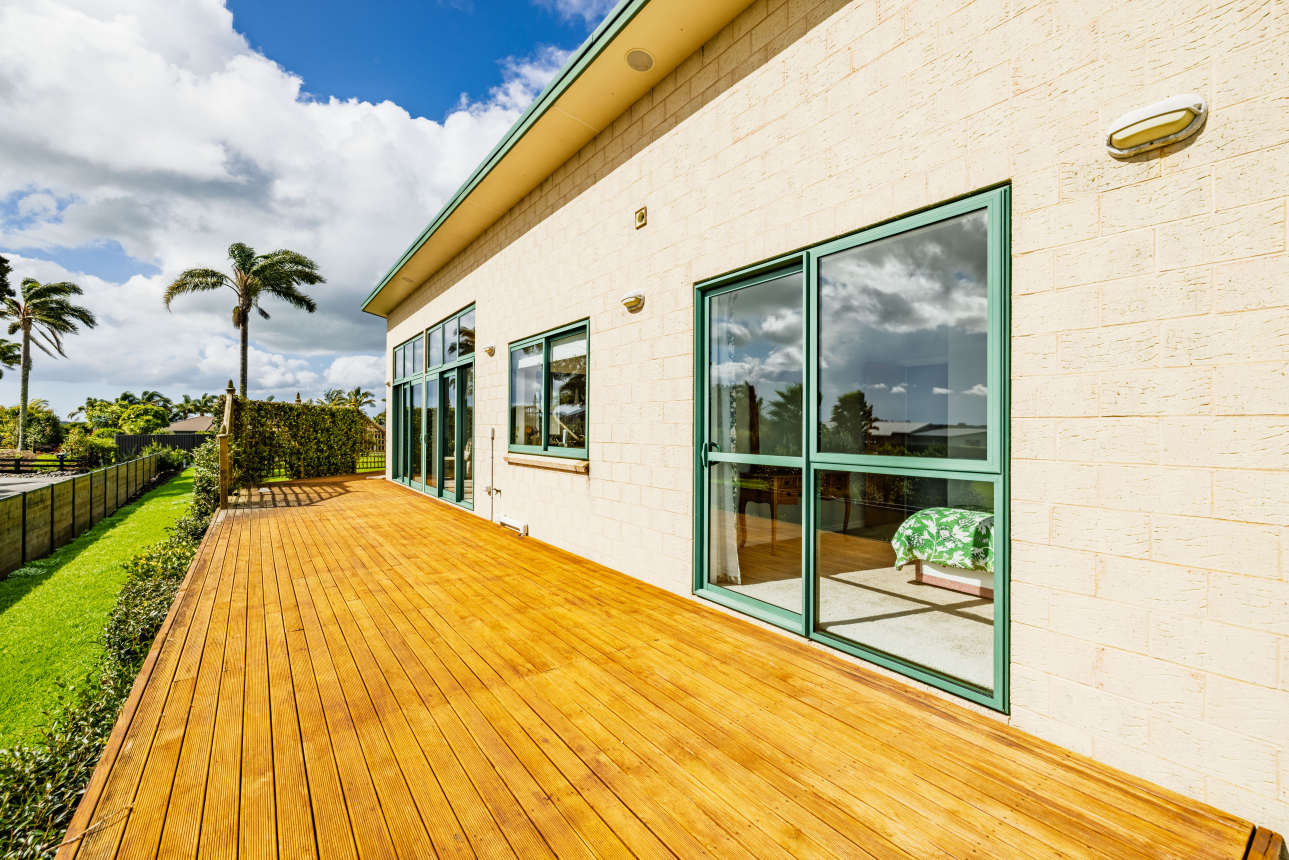
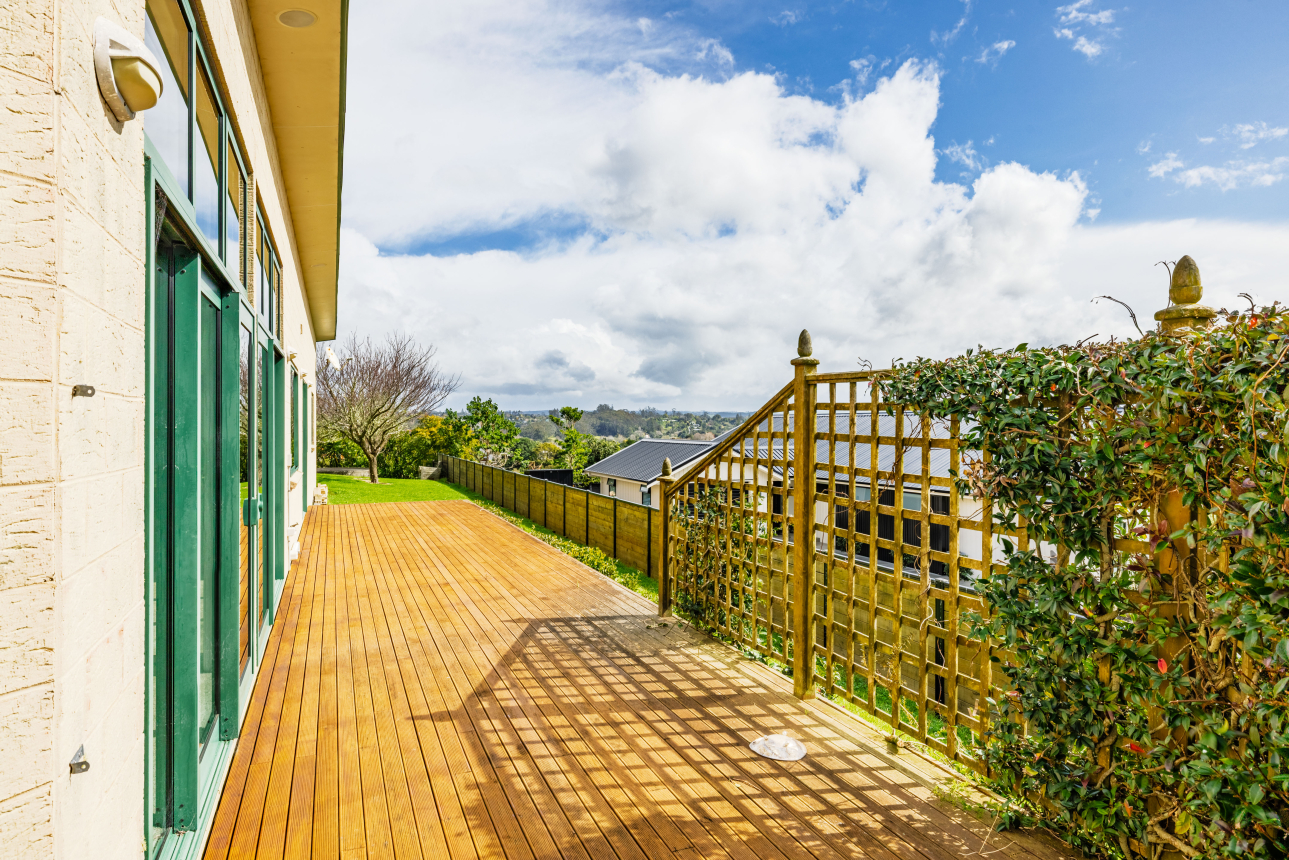
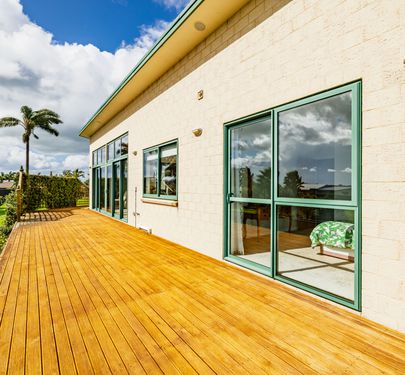
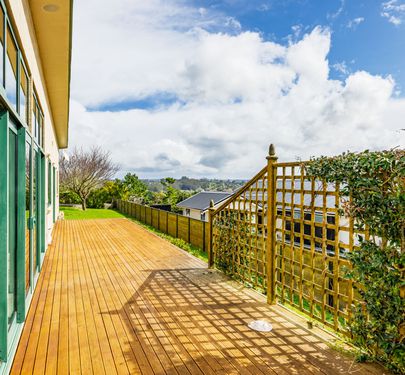

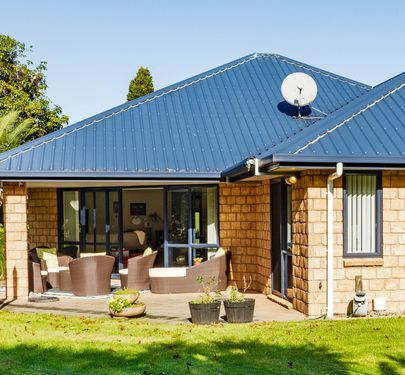
The north-facing deck extends naturally from the living area, creating a sunny spot for morning coffee, relaxed outdoor entertaining or simply enjoying the peaceful surroundings. Gas heating ensures the main living area remains warm and inviting through the cooler months.
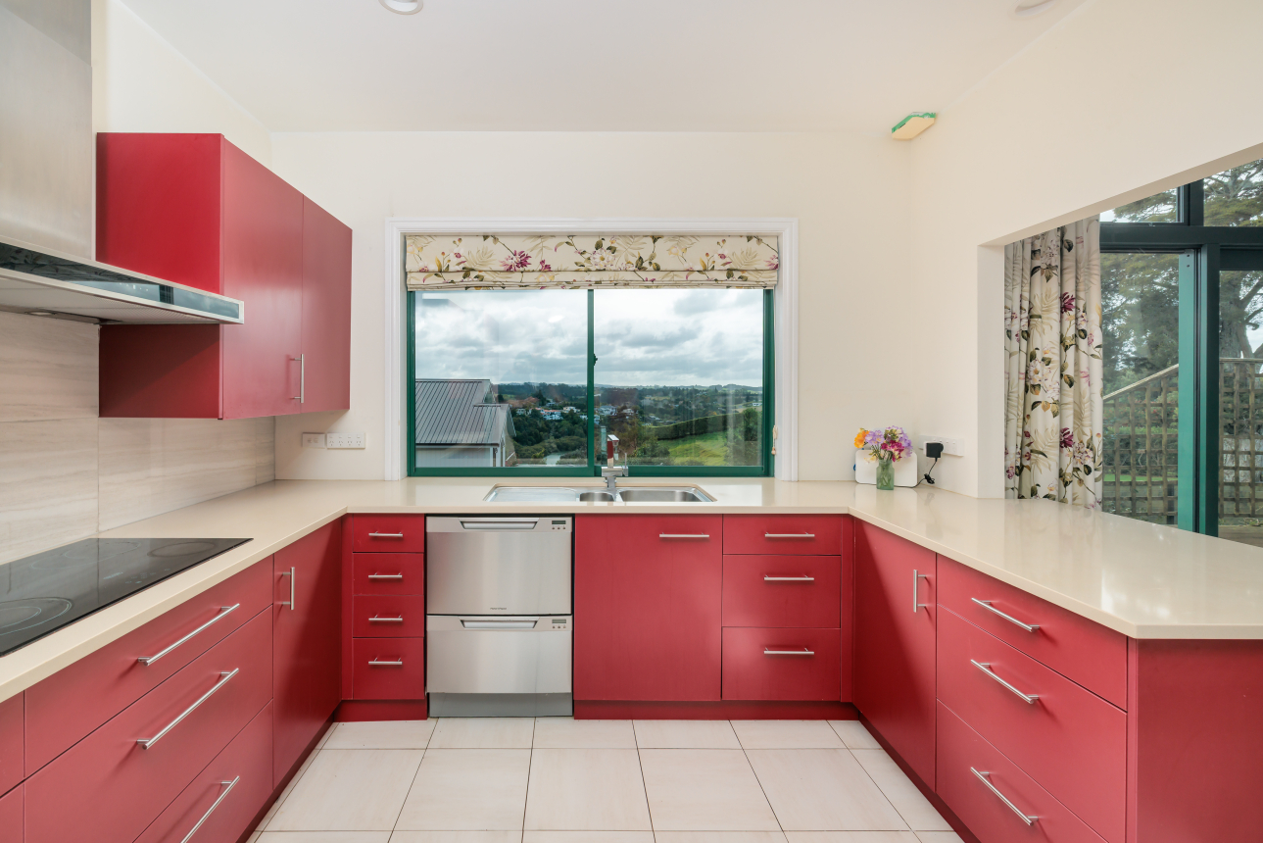
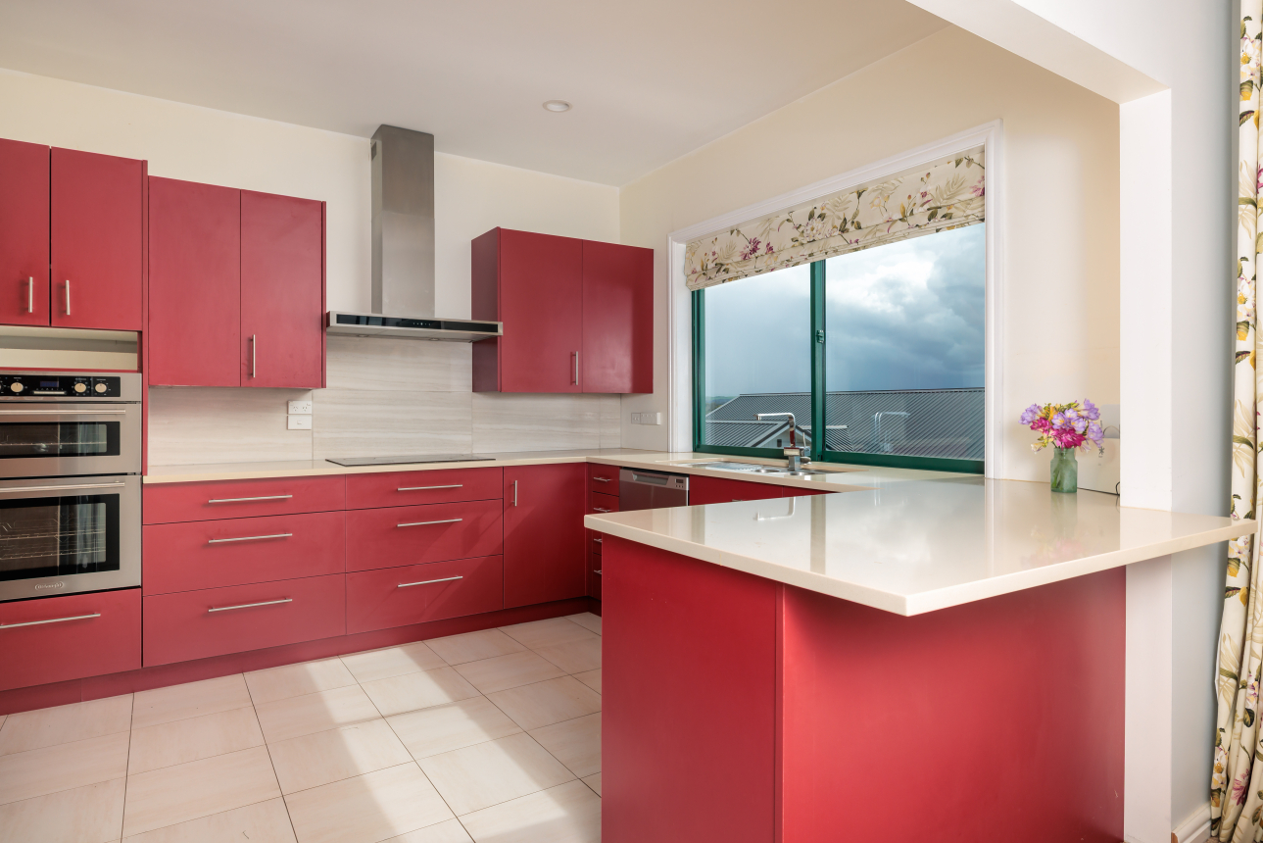
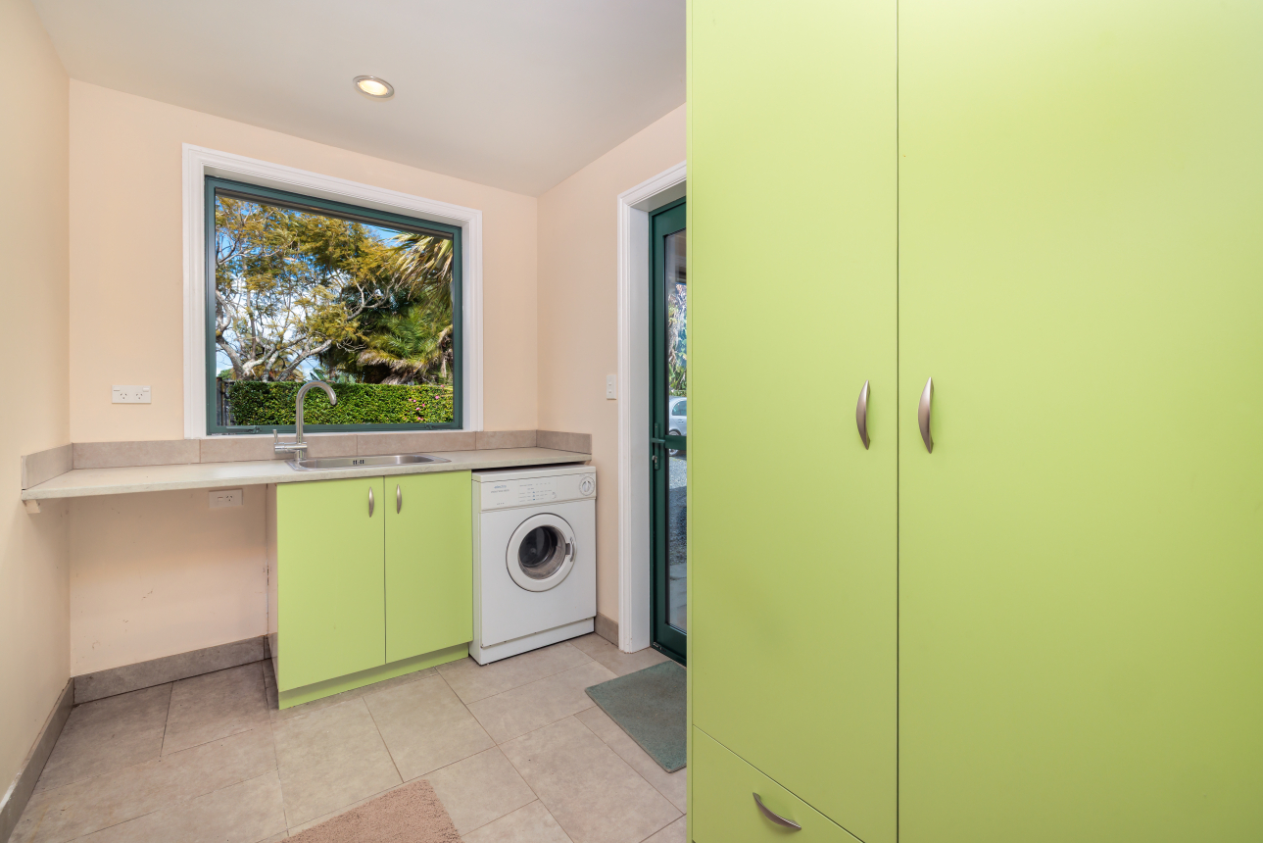
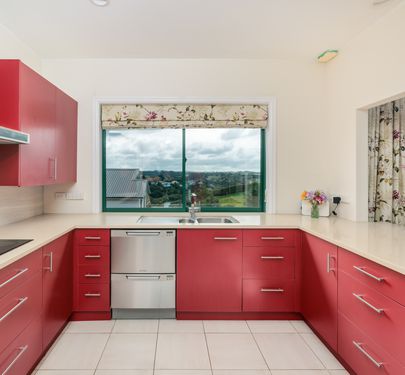
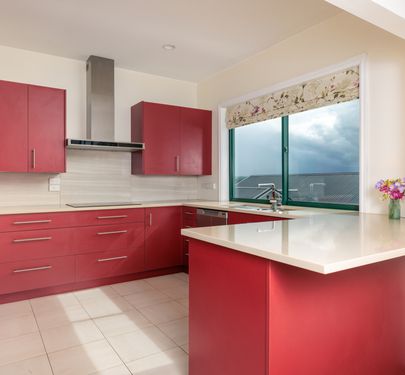
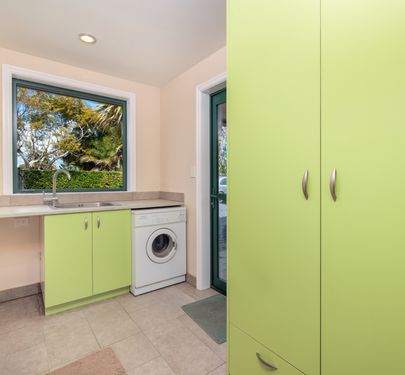
The kitchen is well connected to the main living space, creating an easy, sociable layout that works beautifully for everyday family life. There is also the added convenience of a separate laundry.
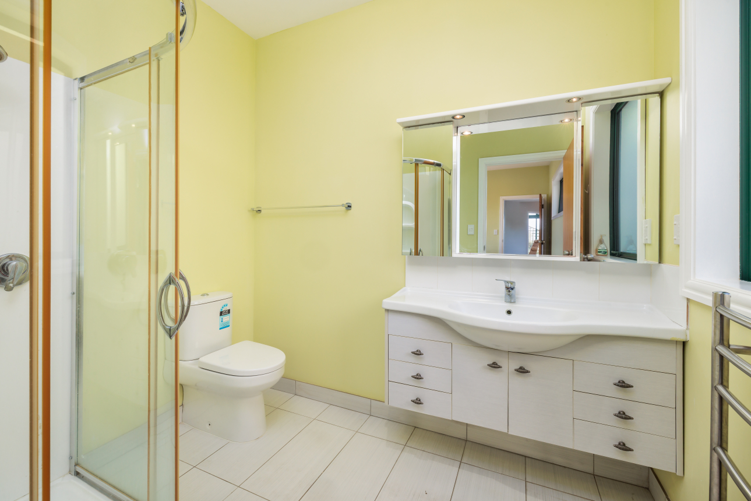
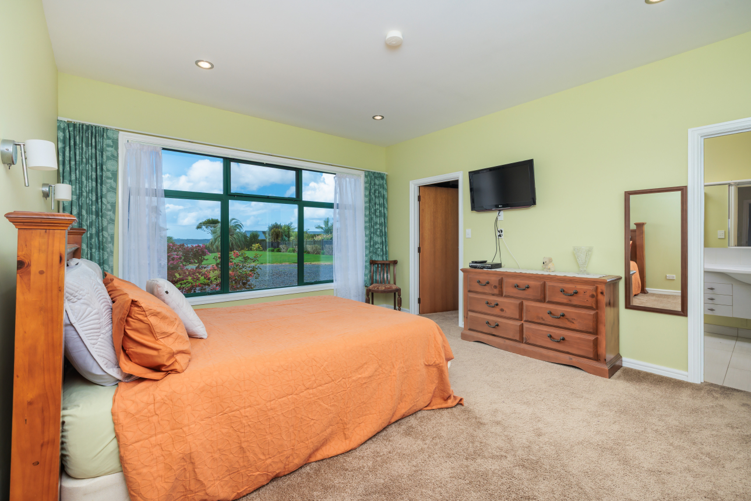
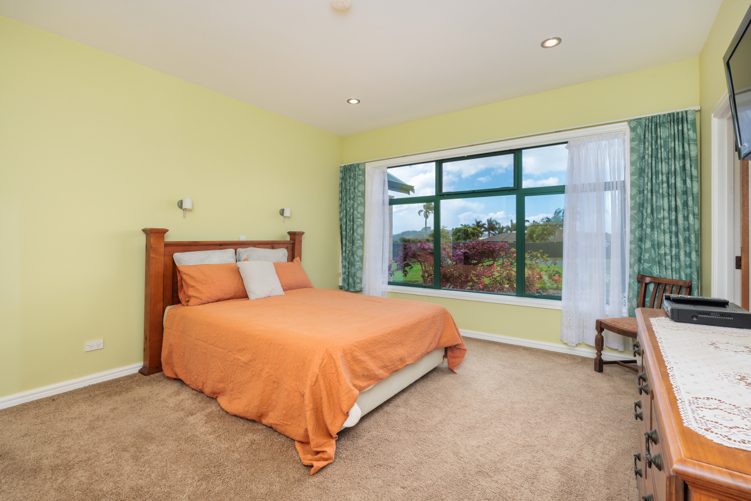
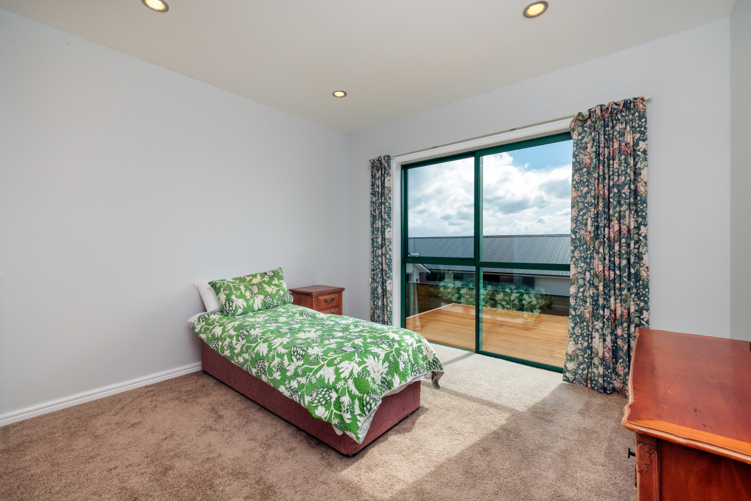
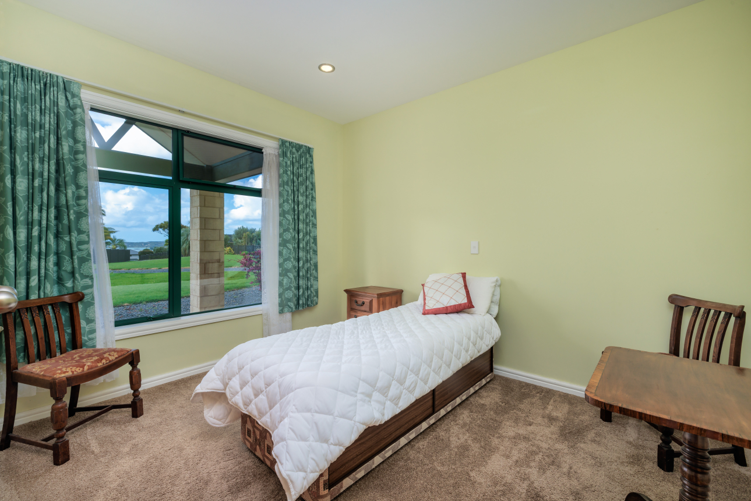
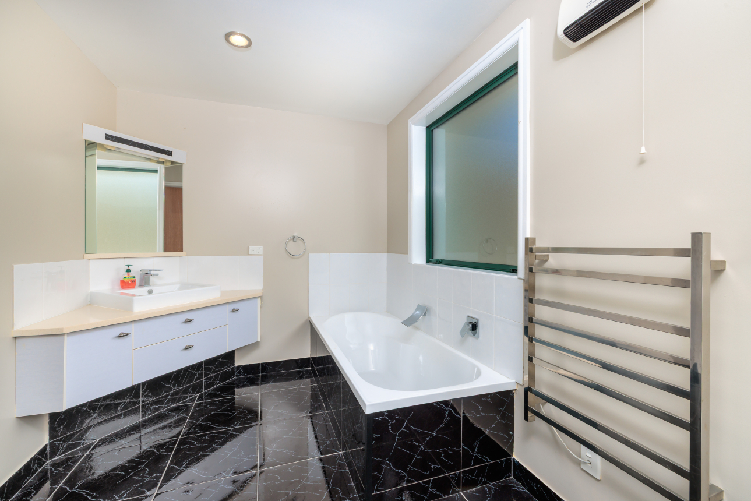
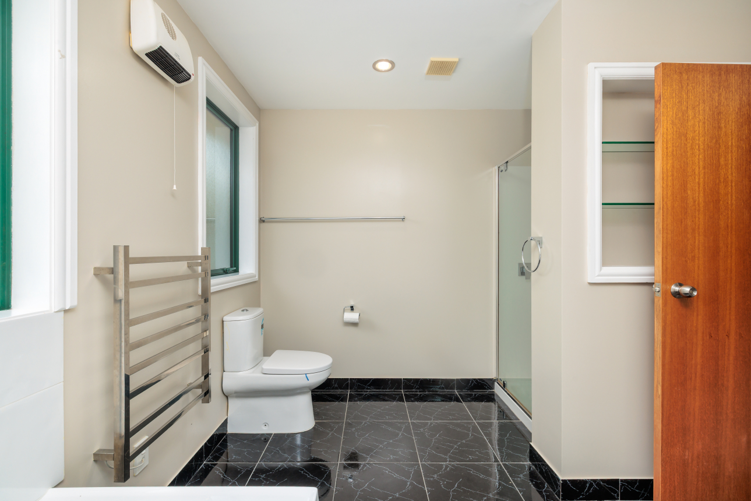
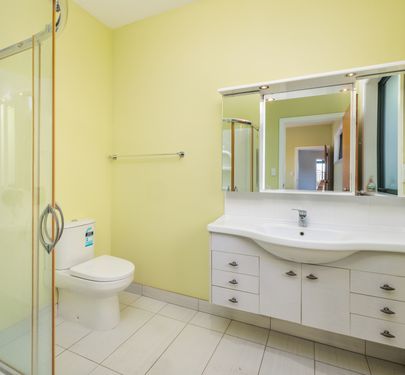
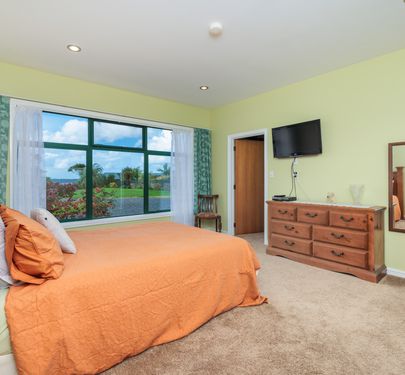
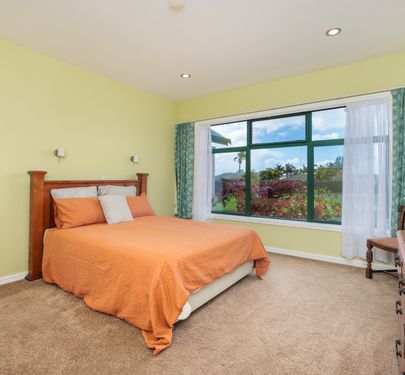
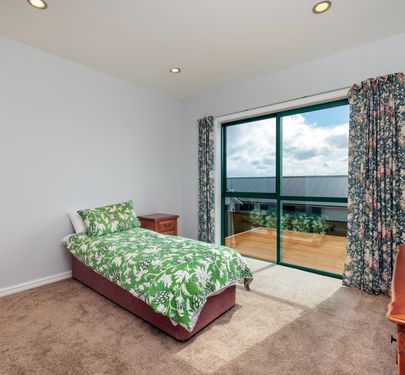
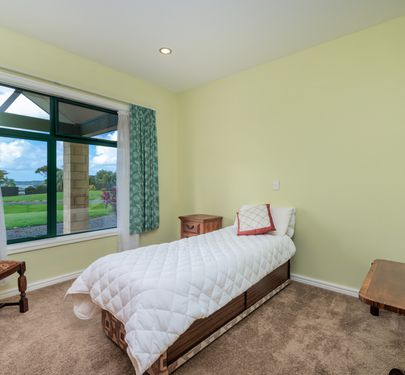
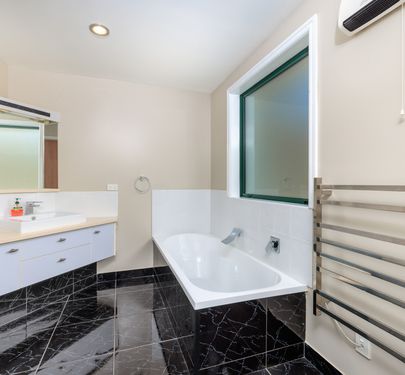
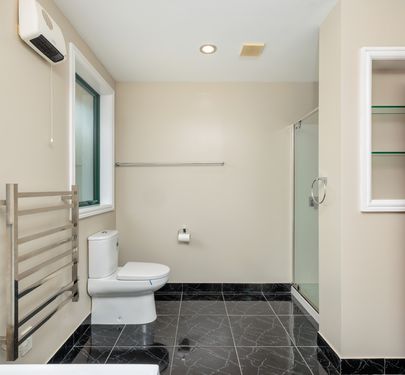
The thoughtful floor plan continues with a spacious master bedroom complete with walk-in wardrobe and ensuite, while three further bedrooms and a second bathroom provide plenty of flexibility for family, guests, hobbies or working from home.
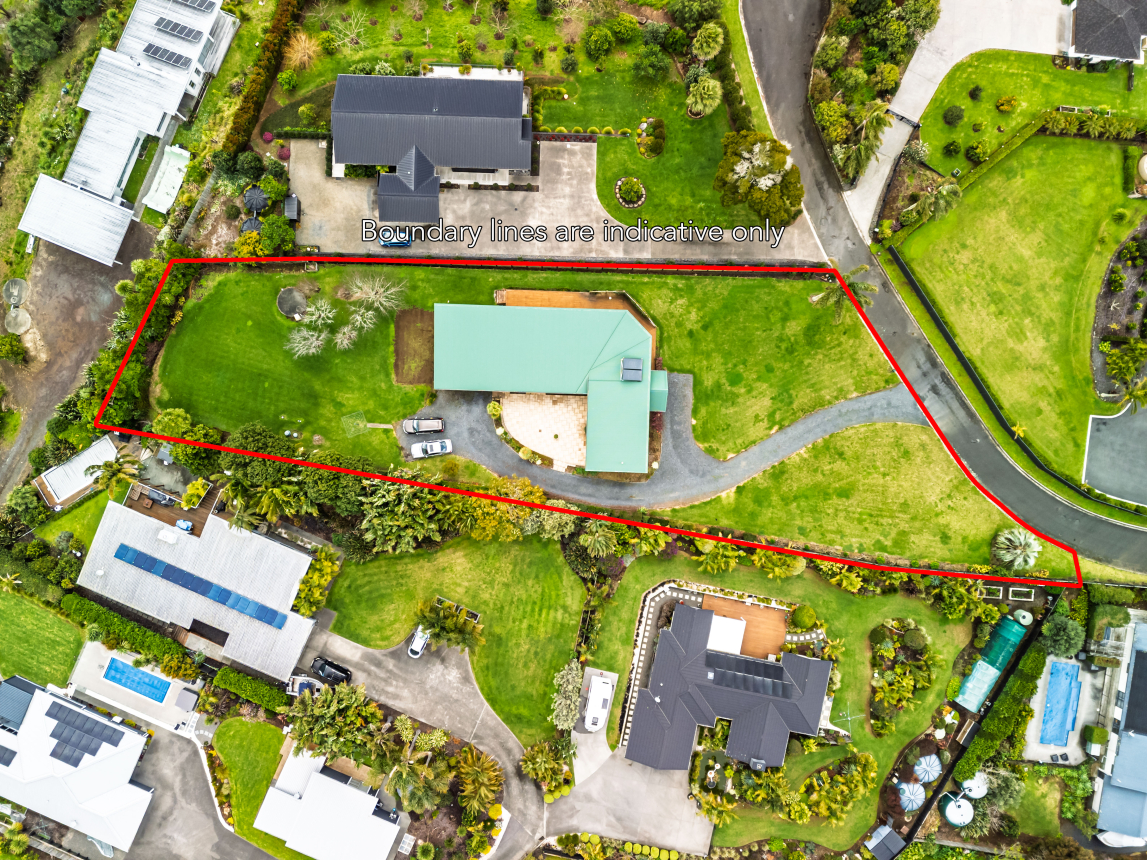
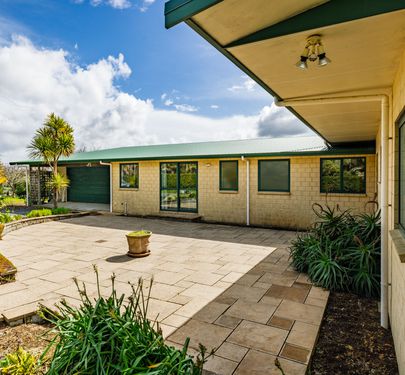
Outside, the property delivers on practicality too, with a double garage and generous off-street parking. Best of all, you're tucked into a peaceful cul-de-sac while remaining conveniently close to the cafes, shops, schools and everyday amenities of Kerikeri.
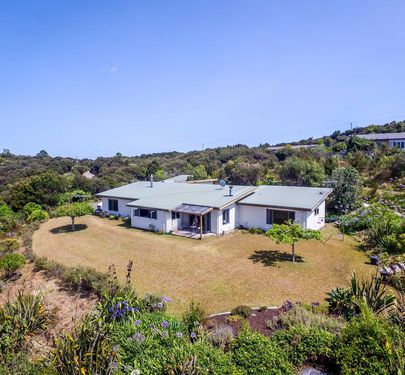
Generously proportioned, this is a home with plenty to work with. Move in and enjoy it as it is, or take the opportunity to add your own style over time — the layout, light and location provide an excellent foundation.
A great Kerikeri position, a floor plan that makes sense, and plenty of potential to make it your own.


 4
4
 2
2
2
2
 3
3
 2
2
2
2